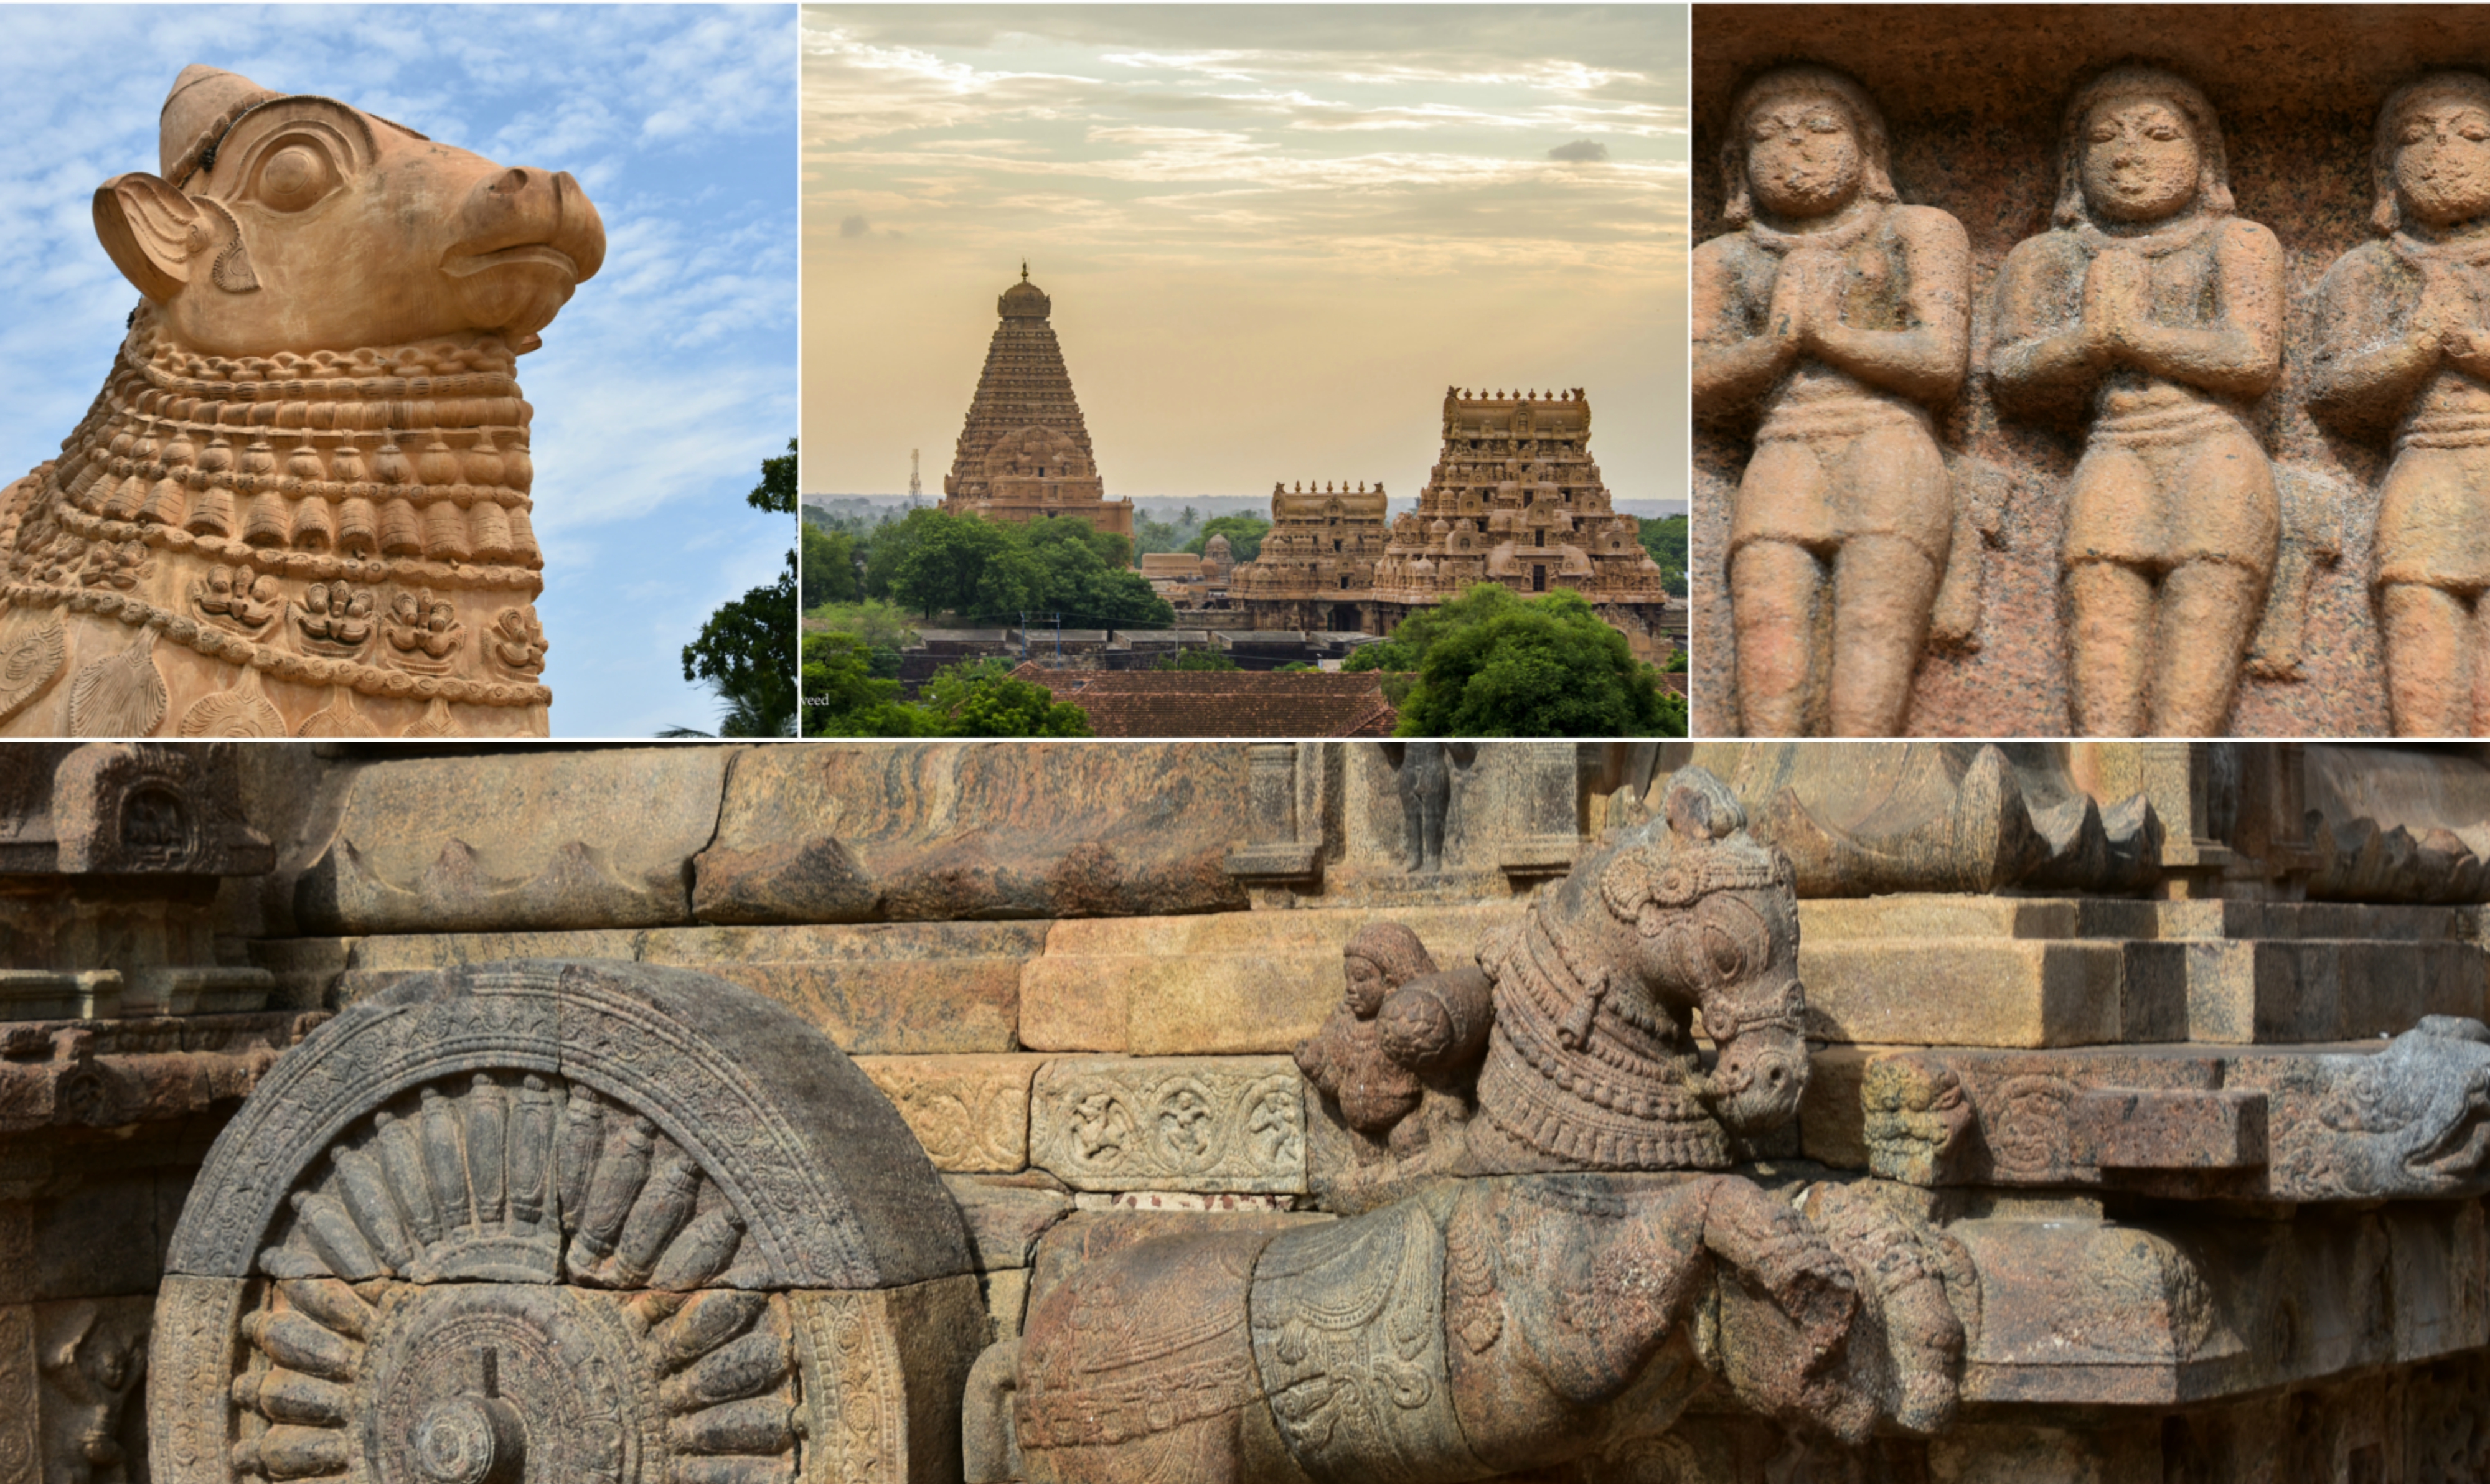

A complete pilgrim record drawn from the existing published article data.
Unveiling the Grandeur of Pallava Temple Architecture
The Pallava dynasty, reigning in South India from the 3rd to 9th centuries CE, played a foundational role in shaping Dravidian temple architecture. Their innovations marked a significant departure from earlier forms, blending traditional elements with novel structural and sculptural techniques. This period saw the emergence of distinct temple styles that laid the groundwork for future South Indian architectural traditions, characterized by a unique fusion of rock-cut and structural methods. The Pallavas' patronage fostered an artistic renaissance, leaving an indelible mark on the region's religious landscape.
Pioneers of Dravidian Style
The Pallavas are credited with initiating the Dravidian style of temple architecture, moving from impermanent materials to durable stone structures.
Architectural Innovation
They introduced new concepts in temple design, including the development of monolithic rathas and early structural temples.
The Enduring Legacy: Pallava's Impact on South Indian Temple Building
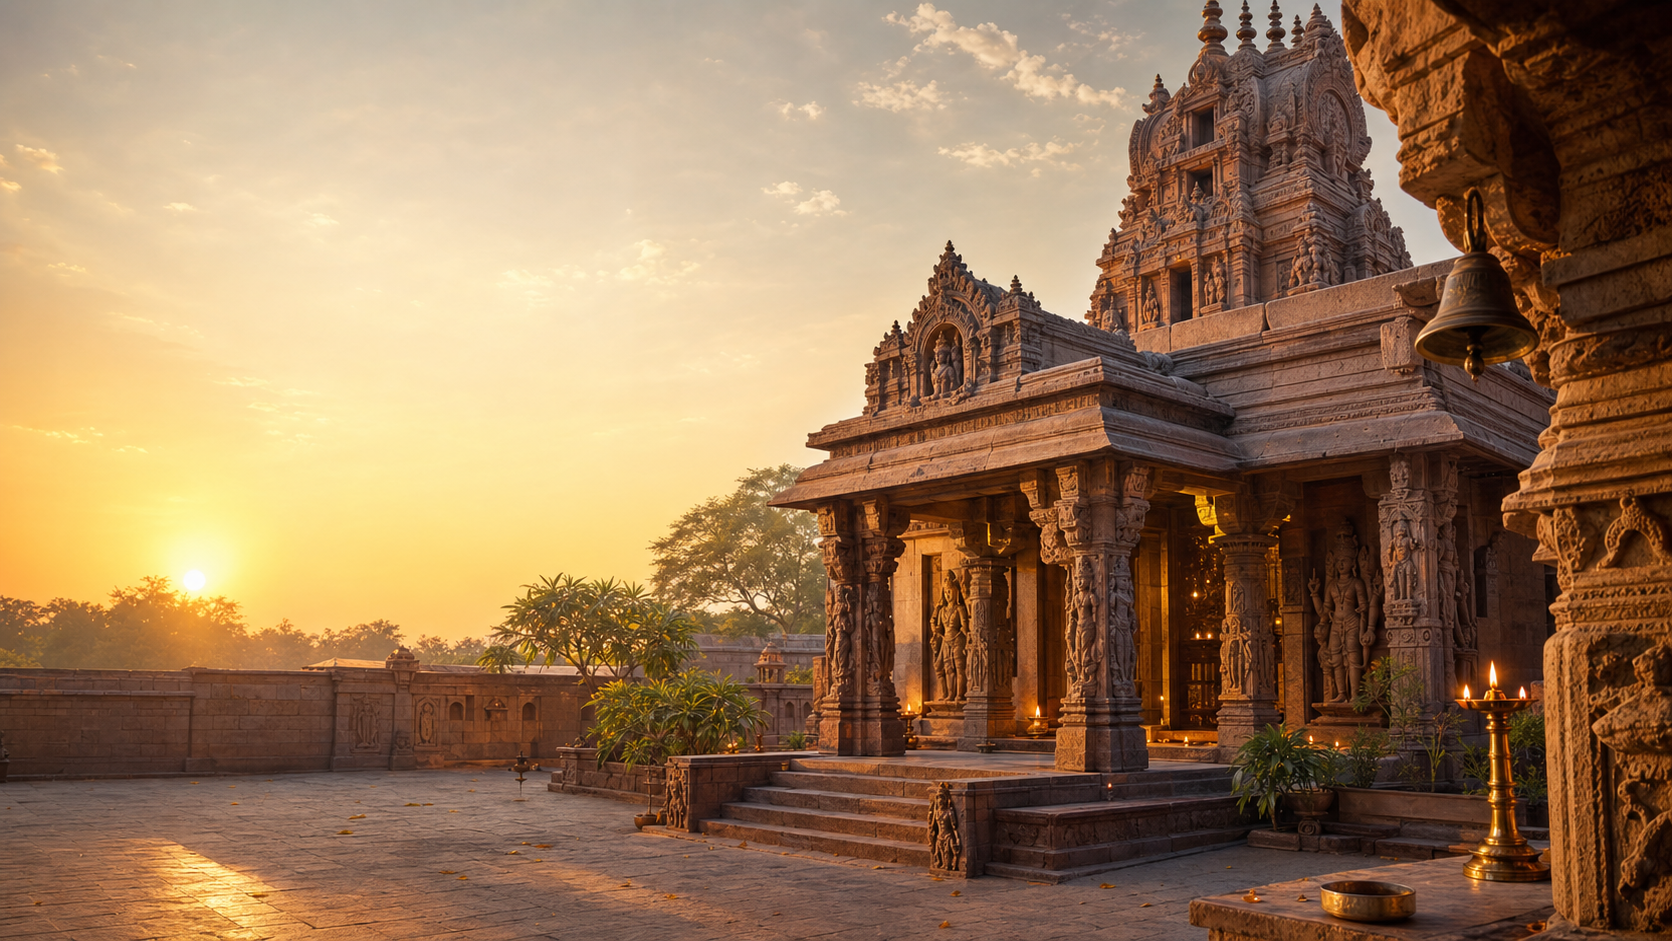
The architectural and artistic innovations of the Pallavas left a profound and lasting legacy on South Indian temple building. Their pioneering work in rock-cut architecture and the development of structural temples provided a blueprint for subsequent dynasties. The distinctive Pallava style, particularly the evolution of the vimana and mandapa, profoundly influenced the Chola, Pandya, and Vijayanagara empires. Elements like the lion-based pillars and the pyramidal tower became characteristic features of the entire Dravidian architectural tradition, ensuring the Pallava's influence resonated for centuries, shaping the iconic temple landscapes of Tamil Nadu.
Influence on Successor Dynasties
Pallava architectural styles directly inspired the temple building traditions of the Cholas, Pandyas, and later South Indian dynasties.
Foundational Dravidian Elements
Key elements pioneered by the Pallavas, such as the vimana and mandapa, became fundamental to the broader Dravidian architectural style.
| Deity | Multiple |
|---|
The Divine Sculptors of Mahabalipuram
Legend speaks of the Pallava king Narasimhavarman I, also known as Mamalla, who was blessed with a vision of divine sculptors carving temples from living rock. Inspired, he commissioned the creation of the monolithic rathas at Mahabalipuram, each carved from a single boulder. It is said that the gods themselves guided the hands of his artisans, imbuing the stone with life and devotion. These temples, dedicated to various deities, stand as a testament to the king's piety and the unparalleled skill of the Pallava craftsmen, a bridge between the earthly and the divine.
From solid rock, they carved devotion, shaping the very earth into a canvas for the gods.
Ancient Lore
The Pallava legacy endures in stone, a silent symphony of faith and unparalleled craftsmanship.
Related temples: Aakkoor Thanthondreeswarar Temple | Abhaya Varadeeswarar Temple, Adirampattinam
From Rock-Cut Caves to Structural Marvels: The Pallava Journey
The Pallava architectural journey began with excavating rock-cut cave temples and monolithic rathas, a practice perfected at Mamallapuram. This initial phase demonstrated their mastery over stone carving, transforming natural rock formations into intricate shrines. Subsequently, they transitioned to building freestanding structural temples, showcasing a remarkable evolution in engineering and design. This progression from subtractive (rock-cut) to additive (structural) construction represents a critical turning point in Indian art history, demonstrating a growing sophistication in architectural planning and execution.
Early Rock-Cut Phase
The earliest Pallava temples were rock-cut caves and monolithic chariots (rathas), carved directly from granite outcrops.
Transition to Structural Temples
Over time, Pallava builders developed techniques for constructing freestanding temples using cut stones, marking a significant architectural shift.
The Signature Style: Pillars, Mandapas, and Vimanas
Pallava architecture is distinguished by its unique design elements. Pillars often feature squat lion bases, a hallmark of their style. The mandapa, or pillared hall, evolved from simple antechambers to elaborate structures, becoming integral to temple complexes. Most notably, the vimana, the temple tower over the sanctum, developed distinctive pyramidal forms, often adorned with miniature shrines and intricate stucco work. These architectural components collectively define the Pallava aesthetic, influencing later Chola and Pandya temple designs across South India, establishing a foundational vocabulary for future temple builders.
Distinctive Pillars and Mandapas
Pallava pillars frequently feature a seated lion motif at their base. The mandapa evolved into a prominent, elaborate pillared hall.
Evolution of the Vimana
The Pallavas developed the pyramidal vimana, the superstructure over the garbhagriha, which became a defining characteristic of Dravidian temples.
Deities in Stone: Sculptural Depictions and Mythological Tales
Pallava temples served as rich canvases for sculptural art, vividly depicting a pantheon of Hindu deities and elaborate mythological narratives. The walls, pillars, and niches were adorned with figures of Vishnu, Shiva, Durga, and other gods and goddesses, often portrayed with dynamic movement and expressive features. These sculptures were not merely decorative but integral to the temple's religious function, illustrating epic tales from the Puranas and conveying spiritual teachings. The artistic skill of Pallava sculptors brought these divine stories to life in stone, enriching the devotee's experience.
Rich Iconography
Temples feature a wide range of Hindu deities, including Shiva, Vishnu, and Durga, depicted in various forms and poses.
Narrative Sculptures
Walls and panels are adorned with detailed sculptural reliefs illustrating mythological stories and scenes from Hindu epics.
Cultural Impact and Legacy
The architectural innovations of the Pallavas laid a foundational blueprint for subsequent temple construction in South India, particularly influencing the mighty Chola dynasty. Their pioneering efforts in transitioning from rock-cut caves to structural temples, and the development of distinct *vimana* (tower over the sanctum) and *mandapa* (hall) forms, set a new aesthetic and structural standard. The Pallava style, characterized by its elegant proportions, intricate sculptures, and innovative use of granite, became a touchstone. Elements like the *rathas* of Mahabalipuram, showcasing early experiments in structural forms, provided a rich vocabulary for later builders. This period marked the genesis of a unique Dravidian architectural idiom, whose principles were refined and expanded over centuries, culminating in the grand temple complexes seen across Tamil Nadu. Beyond their structural and aesthetic contributions, Pallava temples profoundly shaped the cultural and religious landscape of Tamil Nadu. These sacred spaces were not merely places of worship but vibrant centers for art, music, dance, and intellectual discourse, fostering a rich devotional culture that continues to thrive. The narratives depicted in their sculptures, often drawn from Hindu mythology, served as visual scriptures, educating and inspiring devotees. Their enduring presence acts as a powerful symbol of Tamil heritage and identity, drawing pilgrims and tourists alike, and connecting contemporary society to a glorious past. The legacy of Pallava architecture is thus interwoven with the very fabric of South Indian culture, a testament to its profound and lasting influence.🗺 How to Reach
Hover a card to animate the journey on the map
Verified routes to Pallava Temple Architecture: Design Elements and Innovations
Common Questions
Where is Pallava Temple Architecture: Design Innovations & Legacy located?
Pallava Temple Architecture: Design Innovations & Legacy is documented at Tamil Nadu.
Which deity is associated with Pallava Temple Architecture: Design Innovations & Legacy?
Pallava Temple Architecture: Design Innovations & Legacy is associated with Multiple.