A complete pilgrim record drawn from the existing published article data.
The Grandeur of Chola Temple Architecture
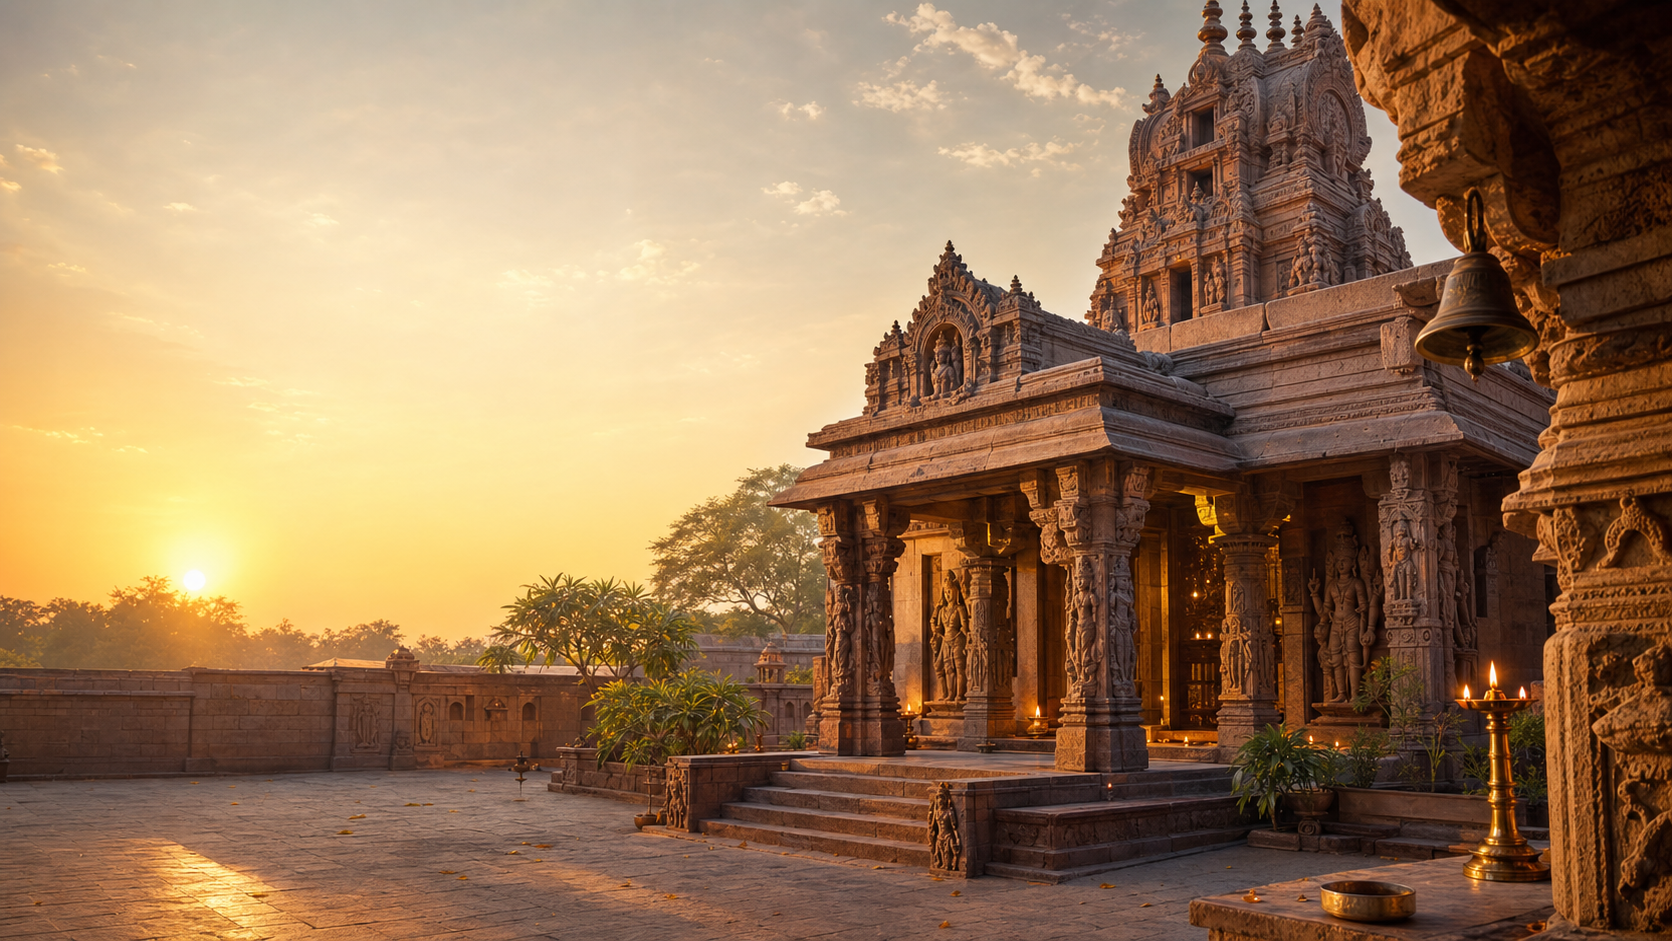
Chola temples represent a pinnacle of South Indian architectural achievement, renowned for their monumental scale and intricate artistry. These structures served not only as places of worship but also as centers of economic, social, and cultural life. Defined by their towering vimanas and elaborate sculptural programs, they reflect the Chola dynasty's imperial power and profound devotion. Their unique Dravidian style influenced temple construction across Southeast Asia, leaving an indelible mark on religious art.
Defining Characteristics
Key features include multi-tiered pyramidal vimanas, large courtyards, and extensive relief sculptures depicting mythological narratives.
Cultural Significance
Temples were repositories of knowledge, art, and wealth, fostering community and royal patronage.
Divine Presence: The Gods and Goddesses of Chola Shrines
Chola temples predominantly enshrined Hindu deities, with a strong emphasis on Shaivism. Shiva, in various forms such as Nataraja (the cosmic dancer) or Lingodbhava, was the principal deity in many grand temples. Vishnu and various forms of the Goddess (Devi) also featured prominently in smaller shrines or as subsidiary deities. The elaborate sculptural programs on temple walls and vimanas depicted mythological stories, divine manifestations, and celestial beings, reflecting the profound religious beliefs and iconographic traditions of the era, inspiring devotion and spiritual contemplation.
Shaivite Dominance
Lord Shiva, often represented by the Lingam or in iconic forms like Nataraja, was the primary focus of many Chola temples.
Vishnu and Devi
While Shiva was central, Vaishnavite and Shaktite deities also had significant presence, often in subsidiary shrines.
A Dynasty's Legacy: The Chola Temple Building Spree
The Chola period witnessed an unparalleled surge in temple construction, transforming the South Indian landscape. Early Chola temples, often smaller and simpler, evolved from Pallava influences. Under powerful emperors like Rajaraja I and Rajendra I, temple building reached its zenith, resulting in colossal structures like the Brihadeeswarar Temple. This architectural legacy showcases the Cholas' strategic use of religious patronage to consolidate power and express their imperial might, marking a golden age of Dravidian architecture.
Early Beginnings
Initial Chola temples were modest, often carved from rock or built with brick, demonstrating nascent styles.
Imperial Expansion
The 10th-12th centuries saw a boom in grand stone temples, symbolizing Chola dominance and artistic prowess.
Architectural Evolution
From single shrines to vast temple complexes, the scale and complexity grew significantly over time.
Anatomy of a Chola Temple: Understanding Key Structures
A typical Chola temple complex is a meticulously planned sacred space, comprising several distinct architectural elements, each with symbolic and functional roles. The gopuram, a towering entrance gate, often adorned with vibrant sculptures, marks the transition from the secular to the sacred. The vimana, the main shrine tower, stands directly above the sanctum sanctorum housing the primary deity. Various mandapas (halls) serve different purposes, such as assembly (maha-mandapa), ritual dance (nritta-mandapa), or offerings (bali-mandapa). These components collectively create a spiritual journey for the devotee.
The Gopuram
Massive, ornate gateway towers, typically multi-storied and covered with sculptures, leading into the temple courtyard.
The Vimana
The main tower above the central shrine, often pyramidal and adorned with sculptures, signifying the abode of the deity.
Mandapas (Halls)
Pillared halls within the complex, used for various religious ceremonies, gatherings, and devotional activities.
Journey Through Sacred Space: Visiting a Chola Temple
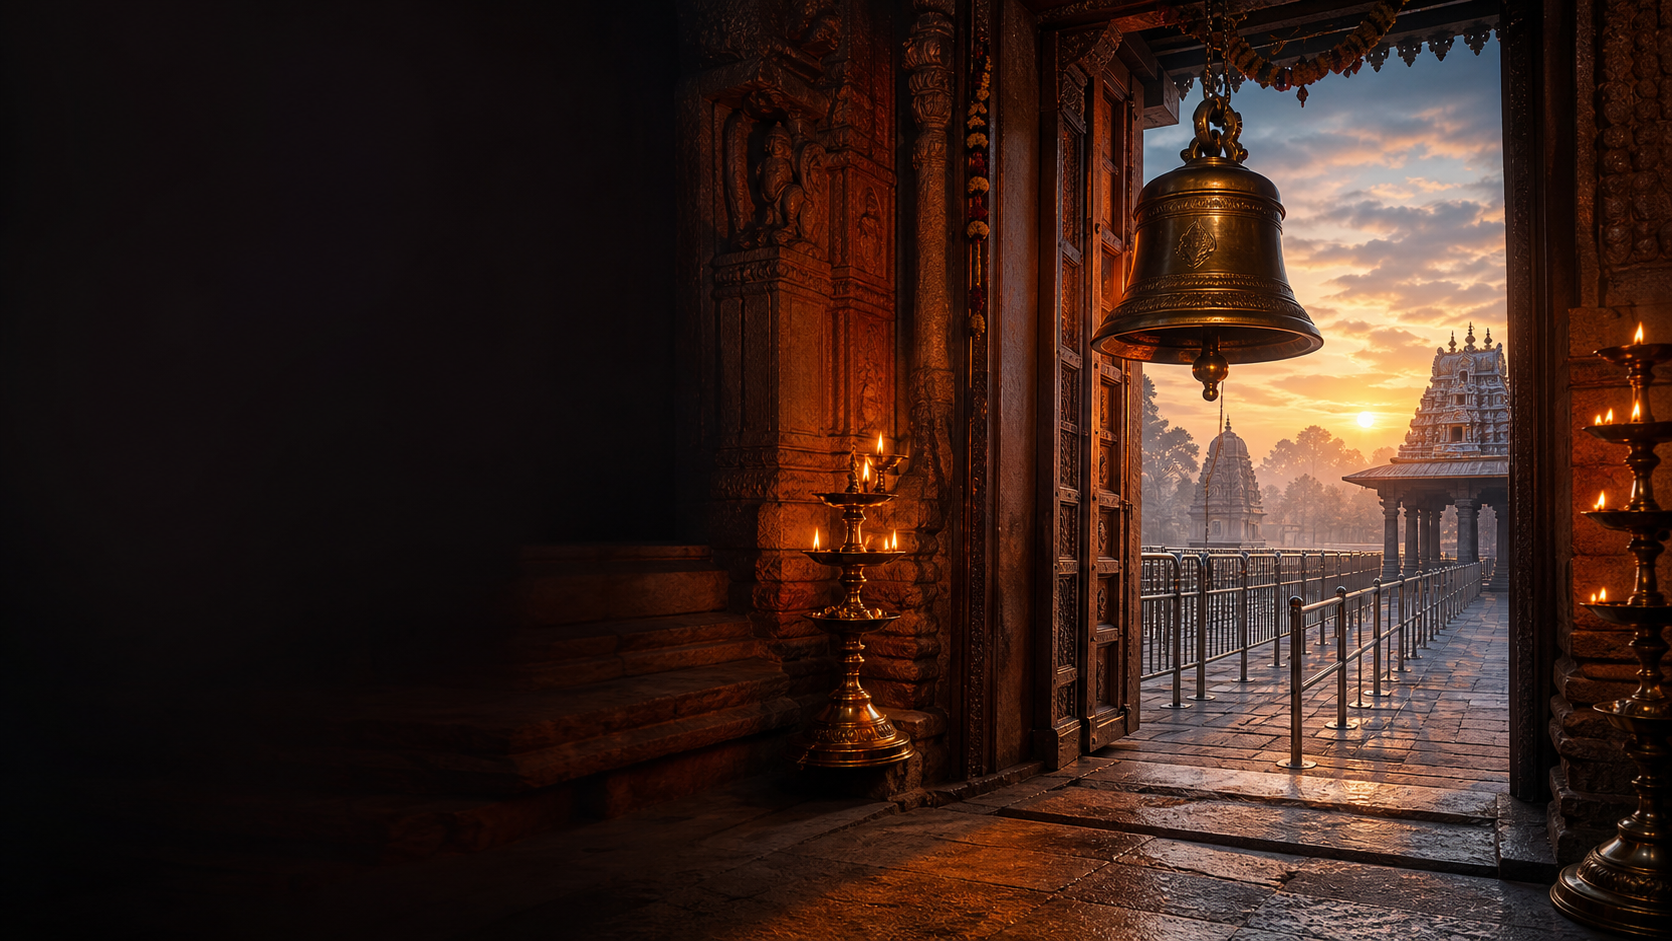
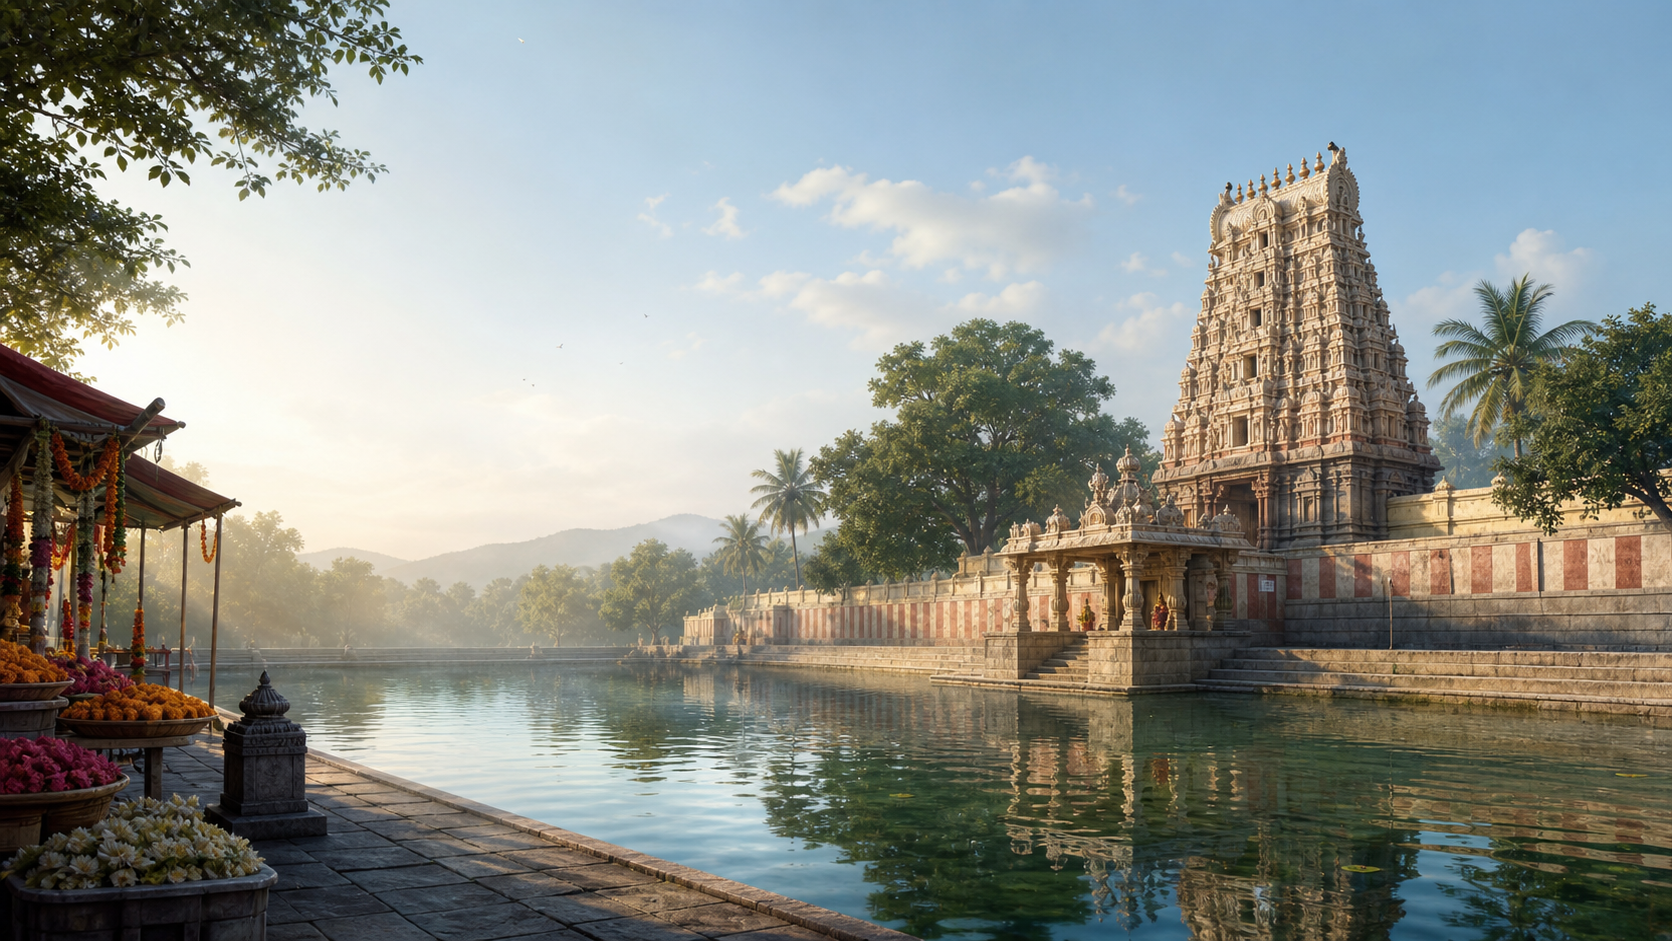
A visit to a Chola temple involves a structured spiritual journey, designed to guide the devotee from the outer world to the inner sanctum. One typically enters through the grand gopuram, passing into a spacious courtyard that often houses subsidiary shrines, flagstaffs, and a sacred tank. The path leads through various mandapas before reaching the garbhagriha (sanctum sanctorum), where the main deity resides. This progression, from the expansive public areas to the intimate divine presence, is central to the temple's religious and architectural significance, fostering a sense of reverence and spiritual immersion.
The Outer Courtyard
The initial entry point, often featuring smaller shrines, administrative buildings, and open spaces for pilgrims.
Mandapa Progression
Moving through various halls, each serving different ritualistic or congregational purposes, leading towards the core.
The Garbhagriha
The innermost sanctum, housing the primary deity, representing the spiritual heart of the temple complex.
| Deity | Unknown |
|---|---|
| Form | Unknown |
| Consort | Unknown |
| Sampradaya | other |
| Significance | Unknown |
No Specific Mythological Story Provided
The provided information focuses on the explanation of various component parts of a South Indian Chola temple rather than a specific mythological story or legend associated with them. Therefore, no particular story can be recounted from the given data.
The grandeur of Chola temples lies in the harmonious assembly of countless architectural elements, each a testament to ancient craftsmanship and devotion.
Every stone, every carving, contributes to the sacred narrative, inviting observers to delve into the rich tapestry of South Indian art and spirituality.
Related temples: Hindu temple architecture
Related temples: Hindu temple architecture
Restoration & Conservation
The magnificent Chola temples, enduring for over a millennium, face continuous challenges from natural elements and human activity, necessitating extensive restoration and conservation efforts. Over centuries, these granitic marvels have succumbed to erosion, seismic events, and the relentless tropical climate, leading to structural weaknesses, material degradation, and loss of intricate surface details. Early conservation often involved rudimentary repairs, sometimes altering original aesthetics. However, with the advent of archaeological studies and heritage preservation movements, a more systematic approach emerged. The sheer scale and complexity of these massive stone structures, adorned with countless sculptures and inscriptions, make their upkeep a monumental task, requiring specialized knowledge and significant resources to counteract the slow but steady march of time and environmental wear.
Modern conservation practices for Chola temples are guided by international charters and employ advanced scientific techniques to ensure their longevity and authenticity. Organizations like the Archaeological Survey of India (ASI) and UNESCO play pivotal roles, implementing strategies that balance structural stability with the preservation of original fabric. Challenges include addressing salt efflorescence, water ingress, and biological growth, while meticulously documenting every intervention. The delicate process involves consolidating weakened stone, re-pointing mortar joints with historically appropriate materials, and conserving fragile mural paintings. These ongoing efforts aim not just to repair damage but to understand the temples' original construction methods and materials, ensuring that future generations can continue to marvel at the architectural genius and spiritual legacy of the Chola empire.
🗺 How to Reach
Hover a card to animate the journey on the map